
BEDS3
BATHS2 full 1 partial
SQUARE FEET1,582
MLS#298024
STATUSActive
PROPERTY TYPEResidential - Single Family
SUBDIVISIONThe Dells
Property Description
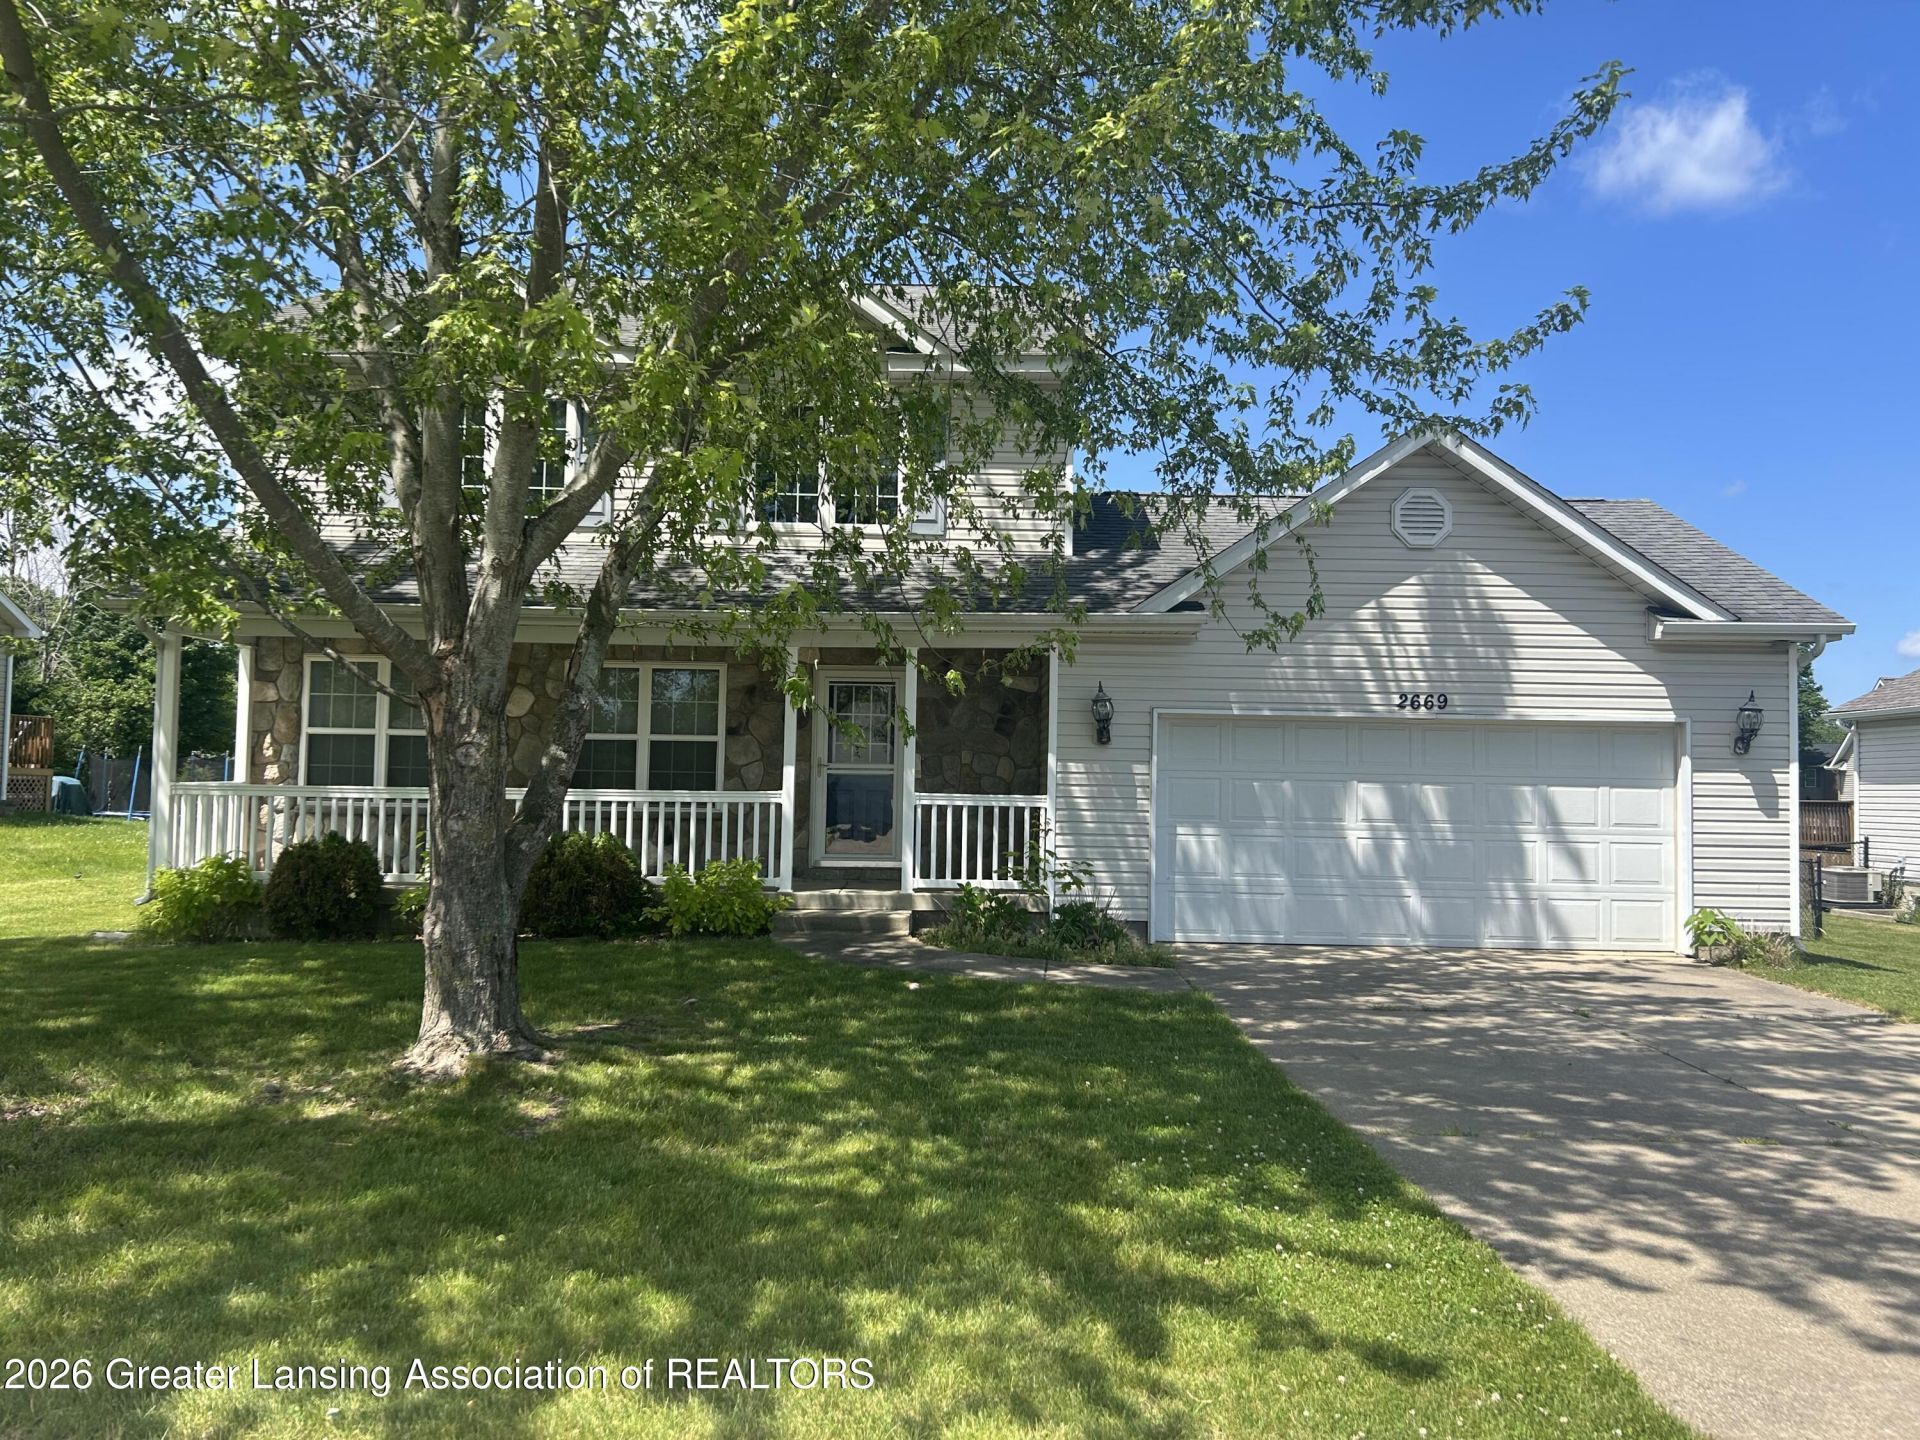
Located in the desirable The Dells subdivision within Holt schools, this home offers 3 bedrooms and 2.5 baths. Features include a spacious living room with gas fireplace, a kitchen with center island and stools, a dining area with serving buffet, and convenient first-floor laundry. Upstairs, the owners bedroom includes a private bath and walk-in closet. The full basement is ready to finish, with a bath stub and egress window already in place. Additional highlights include an attached two-car garage and a nicely sized yard. The current owners have enjoyed the home, the neighborhood, and nearby Holt Trails for walking and biking. Recent updates completed in preparation for sale include some new carpeting, laminate flooring, and paint.
Property Features
Property Type: Residential - Single Family
Cooling: Central Air
Fuel Type: Gas
Garage: 2 car attached
Heating: Central, Natural Gas
Home Style: Colonial
Lot Size: 0.26 Acres
Roof Type: Shingle
Stories: 2.0
Taxes: $6,590
Year Built: 2004
Feature Descriptions
Appliances: Dishwasher, Dryer, Oven, Range, Refrigerator, Washer, Water Heater
Exterior: Vinyl Siding
Fireplace: Gas, Living Room
Flooring: Carpet, Hardwood, Laminate
Interior Amenities: Kitchen Island, Pantry
Laundry: Laundry Room
Lot Dimensions: 80*140
Parcel #: 33-25-05-11-328-010
Parking: Attached, Driveway, Garage
Road Frontage: City Street
Road Surface: Asphalt
Sewer: Public Sewer
SQFT Total: 2408
Utilities: Cable Available
Water: Public
Listed By / Shown By
Listed By
Agency Name: Musselman Realty Company
Shown By
Agent Name: Michael Colbert
Agent Phone: (567) 457-8307
Agency Title: Key Realty

Estimate Your Payment
Estimated Payment
$ 2,314.78 per month $1,678.11 Principal & Interest $549.17 Property Tax $87.50 Homeowner's Insurance
2669 Halyard Drive | MLS# 298024
This single family home located at 2669 Halyard Drive, Lansing, MI 48911 is currently listed for sale with an asking price of $299,999. This property was built in 2004 and has 3 bedrooms and 2 full and 1 partial baths with 1582 sq. ft. Halyard Drive is located in the The Dells subdivision. Search The Dells real estate on michaelcolbert.ikeyrealty.com today.