
BEDS2
BATHS1 full
SQUARE FEET870
MLS#1888591
STATUSPending
PROPERTY TYPEResidential - Single Family
SUBDIVISIONCedar Grove LB
SCHOOLCincinnati
Property Description
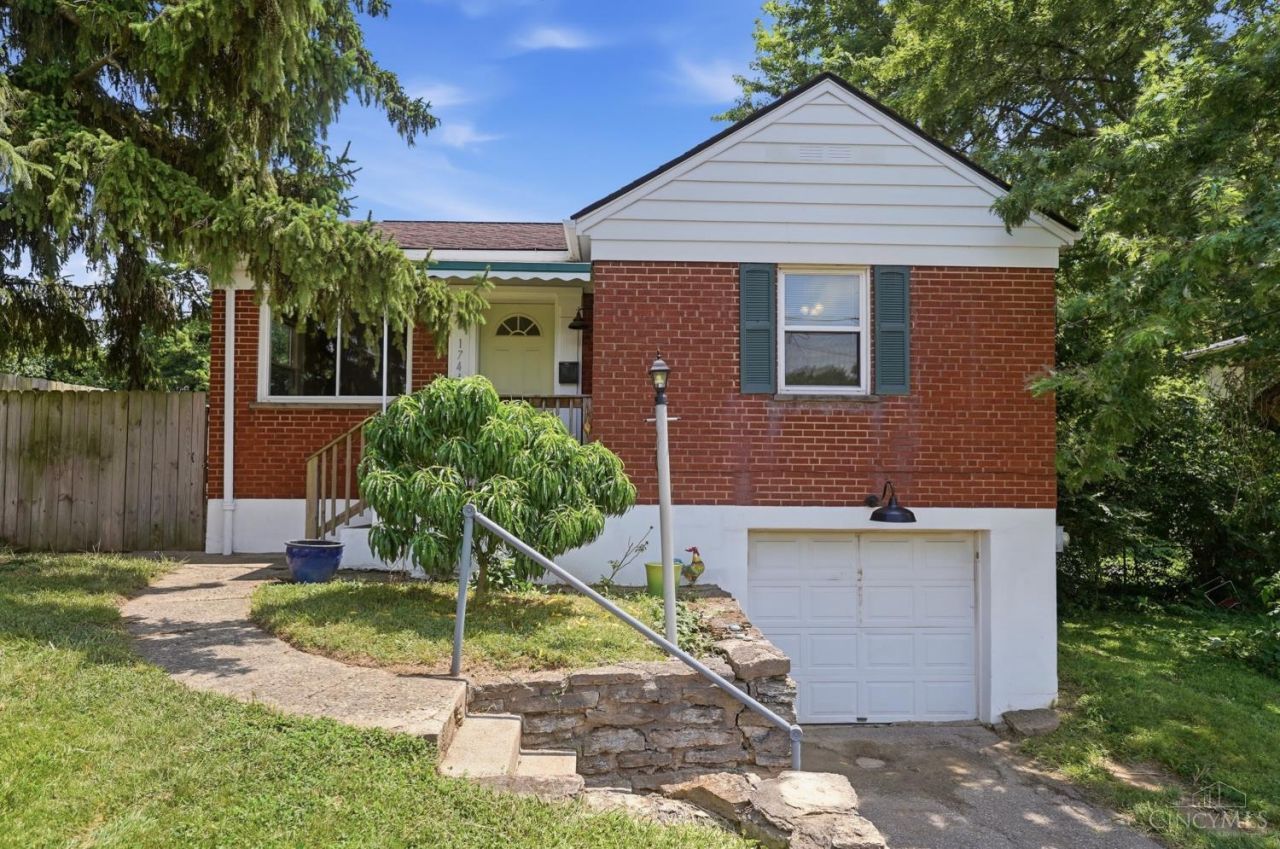
Darling, mint-condition, 100% TURN-KEY, ready to occupy home for a buyer seeking their own space, their own yard, and a quiet spot to relax. This charming brick ranch features beautifully refinished hardwood floors, freshly painted walls, LVP floors in the dining & kitchen areas, new roof in 2019, new HVAC in 2019, an updated kitchen, newer SS appliances, a gorgeous full bath, a pet-ready fenced-in rear yard (w/chicken coop ready to load!), updated vinyl windows, super clean, wide-open, & useable LL basement, roomy garage, & included washer & dryer. Located in a lesser traveled, quiet little pocket of Price Hill, perched just behind Sunset Avenue. This would be an ideal space for a young couple, single parent, or batchelor or batchelorette w/a Rover & Fido. The back yard is a sanctuary space that would be any puppy's paradise. Bring your pop-up camper, Harley, kayaks, toys, & enjoy the attached garage w/room for the fun stuff! Beautifully cared for & ready to occupy.
Property Features
Property Type: Residential - Single Family
Basement: Yes
Basement: Full
Cooling: Ceiling Fans, Central Air
Garage: 1
Heating: Forced Air, Gas
Home Style: Ranch, Traditional
Lot Size: 0.12 Acres
Roof Type: Shingle
Stories: 1.0
Taxes: $1,684
Year Built: 1949
Amenities
Porch
Feature Descriptions
Appliances: Dryer, Microwave, Oven/Range, Refrigerator, Washer
Basement Fatures: Walkout, Glass Blk Wind
Buildings: Other
Days on Site: 1
Exterior: Brick
Fencing: Metal, Privacy
Foundation: Block
Garage/Carport: Built in, Front
Gas: Natural
Kitchen: Walkout, Wood Cabinets, Laminate Floor
Lot Dimensions: 45 X 120
Mechanical Systems: Garage Door Opener
Miscellaneous: Ceiling Fan
Parcel #: 181-0002-0167-00
Parking: On Street, Driveway
Primary Bathroom: Tub w/Shower
Primary Bedroom: Wood Floor
Rooms Total: 6
Sewer: Public Sewer
SQFT Basement: 870
Tax Abatement: No
Water: Public
Water Heater: Gas
Window Features: Vinyl
Room Sizes
Primary Bedroom: 12 X 12 Level - 1
Bedroom 2: 12 X 10 Level - 1
Dining Room: 10 X 9 Level - 1
Living Room: 17 X 13 Level - 1
Recreation Room: 29 X 26 Level - Lower
Local Schools
School District: Cincinnati
Listed By / Shown By
Listed By
Agency Name: eXp Realty
Agent Name: Anne Hawkins
Agency Phone: 8662124991

Shown By
Agent Name: Michael Colbert
Agent Phone: (567) 457-8307
Agency Title: Key Realty

Estimate Your Payment
Estimated Payment
$ 963.70 per month $782.56 Principal & Interest $140.33 Property Tax $40.80 Homeowner's Insurance
1744 Gellenbeck Street | MLS# 1888591
This single family home located at 1744 Gellenbeck Street, Cincinnati, OH 45205 is currently listed for sale with an asking price of $139,900. This property was built in 1949 and has 2 bedrooms and 1 full baths with 870 sq. ft. Gellenbeck Street is located in the Cedar Grove LB subdivision within the Cincinnati school district. Search Cedar Grove LB real estate on michaelcolbert.ikeyrealty.com today.