
BEDS4
BATHS3 full 1 partial
SQUARE FEET2,588
MLS#1888978
STATUSActive
PROPERTY TYPEResidential - Single Family
SCHOOLMilford Ex Vill
Property Description
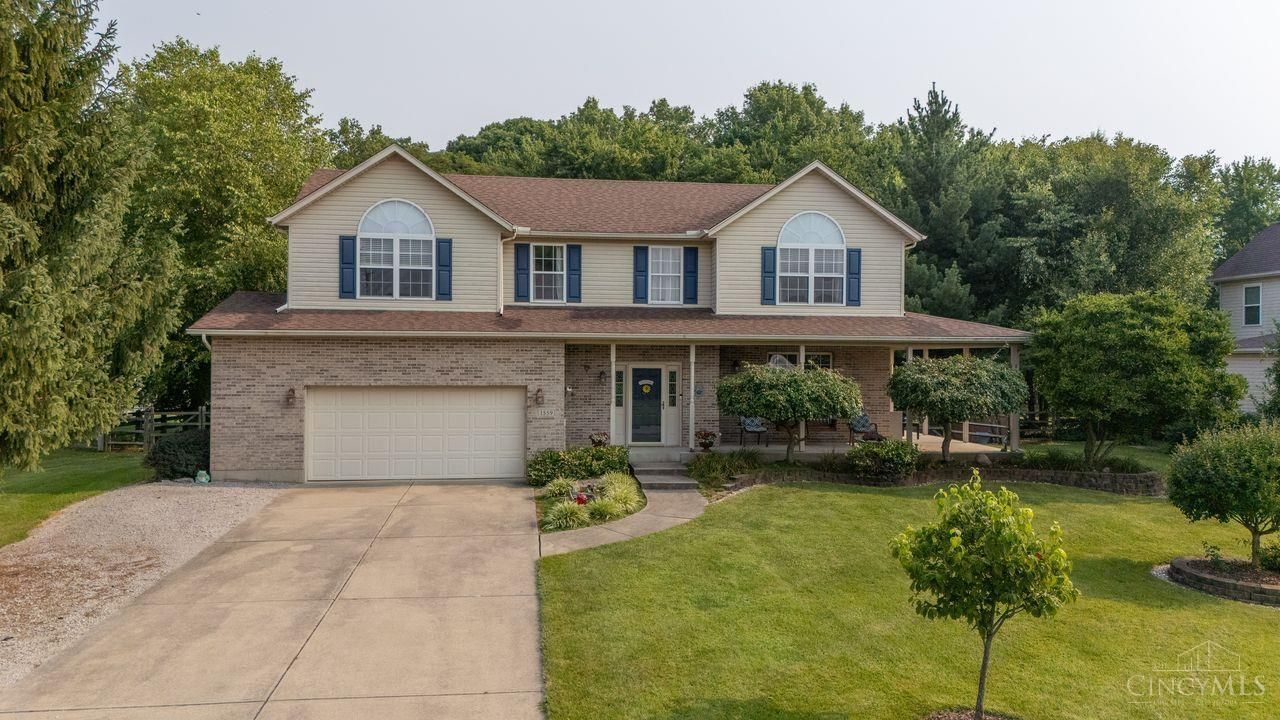
Wow, Nice Big Lot, Entertainment Backyard with Large Deck, Beautiful Finished Basement Area and Roof 2017, Furnace 2018 and AC Unit 2014 and just a well cared for Home and Landscaped Property!!
Property Features
Property Type: Residential - Single Family
Basement: Yes
Basement: Full
Cooling: Central Air
Fireplaces: 2
Garage: 2
Heating: Forced Air, Gas
Home Style: Colonial
Lot Size: 0.53 Acres
Roof Type: Shingle
Stories: 2.0
Taxes: $5,966
Year Built: 1999
Amenities
Covered Deck/Patio
Deck
Hot Tub
Porch
Wooded Lot
Yard Lights
Feature Descriptions
Access: County Road
Basement Fatures: Part Finished, Concrete Floor, WW Carpet
Buildings: Shed
Exterior: Brick, Vinyl Siding
Fireplace Features: Gas
Foundation: Poured
Garage/Carport: Front, Garage Attached
Gas: Natural
Hot Tub: Yes
Kitchen: Counter Bar, Wood Cabinets, Wood Floor
Lot Dimensions: .527 Acres
Mechanical Systems: Garage Door Opener, Sump Pump w/Backup
Parcel #: 18-24-06C-256
Primary Bathroom: Shower, Tile Floor, Jetted Tub
Primary Bedroom: Bath Adjoins, Vaulted Ceiling, Walk-in Closet, Wall-to-Wall Carpet
Rooms Total: 10
Sewer: Public Sewer
Special View Info: Woods
SQFT Basement: 208
Tax Abatement: No
Water: Public
Water Heater: Electric
Window Features: Vinyl
Wooded: Yes
Room Sizes
Primary Bedroom: 18 X 18 Level - 2
Bedroom 2: 14 X 13 Level - 2
Bedroom 3: 14 X 12 Level - 2
Bedroom 4: 12 X 12 Level - 2
Dining Room: 14 X 12 Level - 1
Living Room: 20 X 16 Level - 1
Laundry Room: 10 X 8 Level - 1
Recreation Room: 18 X 16 Level - Basement
Local Schools
School District: Milford Ex Vill
Listed By / Shown By
Listed By
Agency Name: Howard Hanna Real Estate Serv
Agent Name: Steve Riehle

Shown By
Agent Name: Michael Colbert
Agent Phone: (567) 457-8307
Agency Title: Key Realty

Estimate Your Payment
Estimated Payment
$ 3,704.70 per month $3,048.58 Principal & Interest $497.17 Property Tax $158.96 Homeowner's Insurance
1559 Wild Cherry Drive | MLS# 1888978
This single family home located at 1559 Wild Cherry Drive, Miami Twp, OH 45150 is currently listed for sale with an asking price of $545,000. This property was built in 1999 and has 4 bedrooms and 3 full and 1 partial baths with 2588 sq. ft. Wild Cherry Drive is located within the Milford Ex Vill school district. Search Miami Twp real estate on michaelcolbert.ikeyrealty.com today.