
BEDS3
BATHS2 full 1 partial
SQUARE FEET1,836
MLS#297836
STATUSActive
PROPERTY TYPEResidential - Single Family
SUBDIVISIONNottingham
Property Description
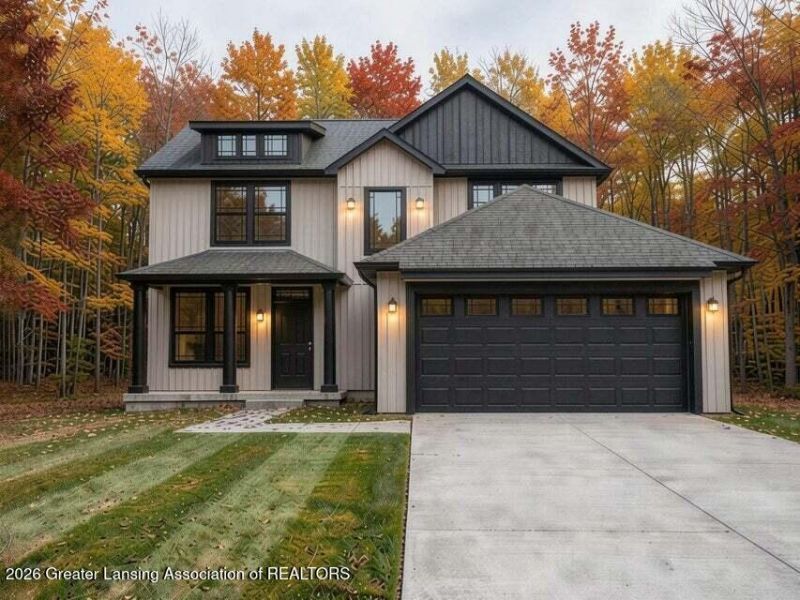
Under construction! Why settle when you can buy new! Introducing The Hartford, a thoughtfully designed two-story home that delivers exceptional living space, modern functionality, and outstanding value without sacrificing quality or craftsmanship. Offering 3 bedrooms, 2.5 bathrooms, and a dedicated home office, this floor plan combines everyday comfort with the flexibility todays homeowners desire. The main level features a spacious open-concept layout centered around a beautifully designed kitchen complete with a large center island, pantry, abundant cabinetry, and quality finishes throughout. The kitchen flows effortlessly into the dining and living areas, creating the perfect setting for entertaining guests or enjoying time with family, while large windows provide beautiful backyard views and plenty of natural light. A convenient mudroom and first-floor laundry room located just off the attached two-car garage help keep daily life organized and efficient. Upstairs, the private private showing today and see everything this wonderful property has to offer!
Property Features
Property Type: Residential - Single Family
Cooling: Central Air
Fuel Type: Gas
Garage: 2 car attached
Heating: Forced Air, Natural Gas
Lot Size: 0.15 Acres
Roof Type: Shingle
Stories: 2.0
Taxes: $76
Feature Descriptions
Appliances: Dishwasher, Disposal, Gas Water Heater, Microwave
Association/Condo Fee: 400/Annually
Association Amenities: None
Exterior: Vinyl Siding
Flooring: Carpet, Laminate, Vinyl
HOA Y/N: Yes
Interior Amenities: Ceiling Fan(s), Double Closet, Double Vanity, Eat-in Kitchen, Entrance Foyer, Granite Counters, High Ceilings, Kitchen Island, Laminate Counters, Pantry, Recessed Lighting, Walk-In Closet(s)
Laundry: Laundry Room
Lot: Back Yard, Front Yard
Lot Dimensions: 60x110
Parcel #: 19-150-212-000-050-00
Parking: Attached, Driveway, Garage Door Opener, Garage Faces Front
Patio/Porch: Covered, Porch
Road Frontage: Private Road
Road Surface: Concrete, Paved
Security Features: Smoke Detector(s)
Sewer: Public Sewer
SQFT Total: 2754
Utilities: Cable Available
Water: Public
Listed By / Shown By
Listed By
Agency Name: Century 21 Affiliated Jackson
Shown By
Agent Name: Michael Colbert
Agent Phone: (567) 457-8307
Agency Title: Key Realty

Estimate Your Payment
Estimated Payment
$ 2,436.41 per month $2,309.65 Principal & Interest $6.33 Property Tax $120.43 Homeowner's Insurance
15277 Sherwood Lane | MLS# 297836
This single family home located at 15277 Sherwood Lane, Lansing, MI 48906 is currently listed for sale with an asking price of $412,900. This property has 3 bedrooms and 2 full and 1 partial baths with 1836 sq. ft. Sherwood Lane is located in the Nottingham subdivision. Search Nottingham real estate on michaelcolbert.ikeyrealty.com today.