
BEDS3
BATHS3 full 1 partial
SQUARE FEET2,450
MLS#294960
STATUSActive
PROPERTY TYPEResidential - Single Family
SUBDIVISIONThomas Farms
Property Description
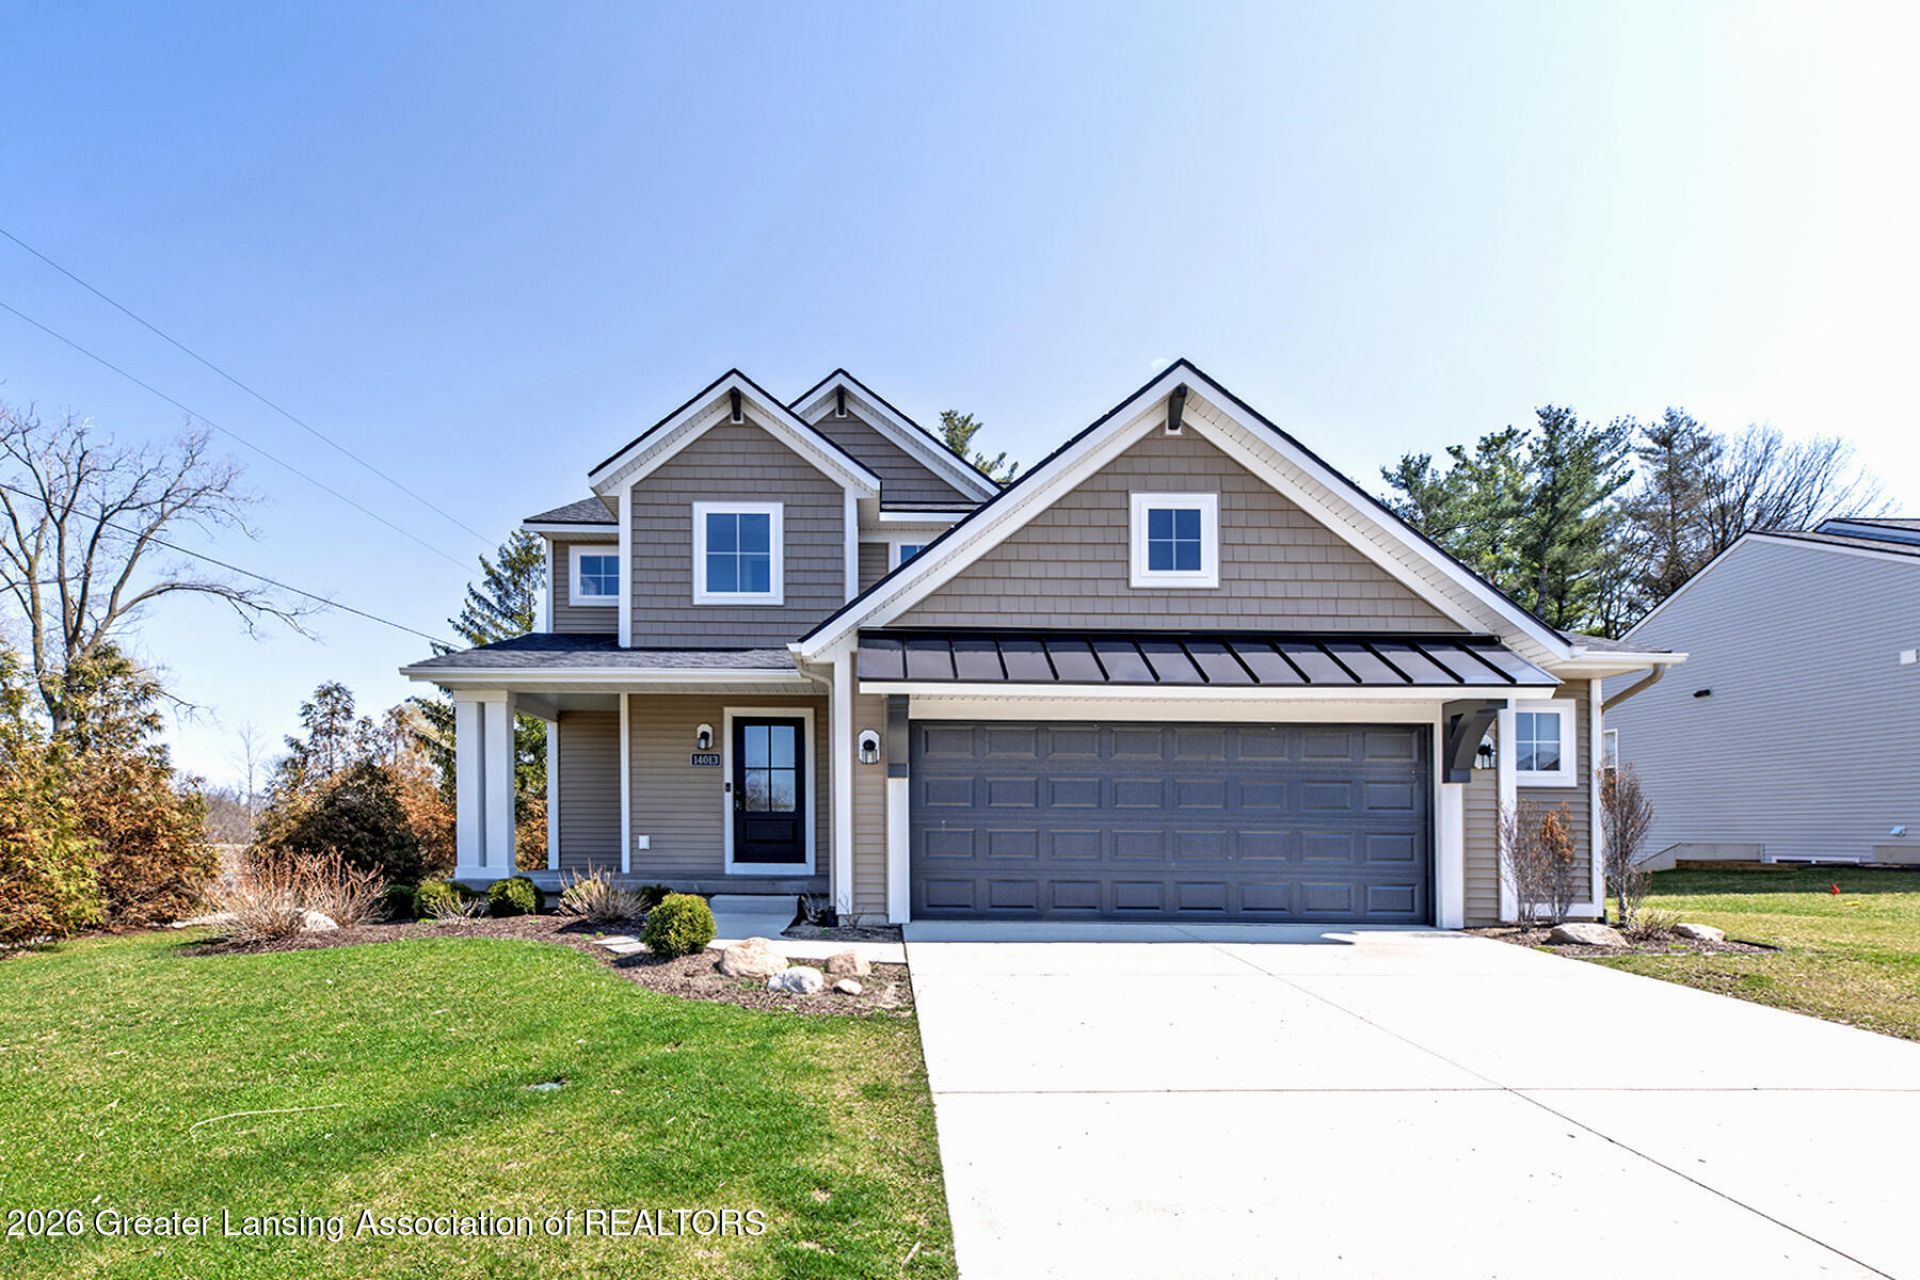
A Residence of Distinction in Thomas Farms Some homes announce themselves before youve crossed the threshold. This is one of them. Set within the coveted enclave of Thomas Farms, this exceptional four-bedroom, three-and-one-half-bath residence has been meticulously refreshed and presented in impeccable, move-in-ready condition ? a home as thoughtfully composed as it is beautifully maintained, awaiting the next chapter of its story. A covered front porch offers a graceful first impression, setting an unhurried tone that carries throughout. Within, an abundance of natural light washes over a floor plan that unfolds with effortless sophistication from room to room. At its heart, the living room commands attention ? a striking stone-and-shiplap fireplace lends the space a sense of warmth and quiet character that no photograph could ever fully convey. This is a home best discovered in person.
Property Features
Property Type: Residential - Single Family
Cooling: Central Air
Fuel Type: Gas
Garage: 2.5 car attached
Heating: Forced Air, Natural Gas
Lot Size: 0.23 Acres
Stories: 2.0
Taxes: $7,898
Feature Descriptions
Appliances: Dishwasher, Oven, Range, Refrigerator
Association/Condo Fee: 400/Annually
Association Amenities: Other
Days on Site: 117
Exterior: Vinyl Siding
Flooring: Carpet, Tile, Vinyl
HOA Y/N: Yes
Interior Amenities: Double Vanity, Eat-in Kitchen, Entrance Foyer, Granite Counters, Kitchen Island, Walk-In Closet(s)
Laundry: Laundry Room, Upper Level
Lot: Back Yard, Front Yard, Landscaped
Lot Dimensions: 73x135
Parcel #: 19-050-459-000-001-00
Parking: Attached, Driveway, Garage, Garage Door Opener, Garage Faces Front
Patio/Porch: Patio, Porch
Road Surface: Asphalt, Concrete
Sewer: Public Sewer
SQFT Total: 2490
Utilities: Natural Gas Connected, Electricity Connected
Water: Public
Room Sizes
Living Room: Level - First
Dining Room: Level - First
Kitchen: Level - First
Primary Bedroom: Level - Second
Bedroom 2: Level - Second
Bedroom 3: Level - Second
Bedroom 4: Level - Basement
Laundry: Level - Second
Family Room: Level - Basement
Listed By / Shown By
Listed By
Agency Name: White Pine Sotheby's International Realty
Shown By
Agent Name: Michael Colbert
Agent Phone: (567) 457-8307
Agency Title: Key Realty

Estimate Your Payment
Estimated Payment
$ 3,246.56 per month $2,460.12 Principal & Interest $658.17 Property Tax $128.28 Homeowner's Insurance
14013 Ambrosia Avenue | MLS# 294960
This single family home located at 14013 Ambrosia Avenue, Dewitt, MI 48820 is currently listed for sale with an asking price of $439,800. This property has 3 bedrooms and 3 full and 1 partial baths with 2450 sq. ft. Ambrosia Avenue is located in the Thomas Farms subdivision. Search Thomas Farms real estate on michaelcolbert.ikeyrealty.com today.