
BEDS3
BATHS2 full
SQUARE FEET1,702
MLS#1888730
STATUSComing Soon
PROPERTY TYPEResidential - Single Family
SCHOOLWest Clermont
Property Description
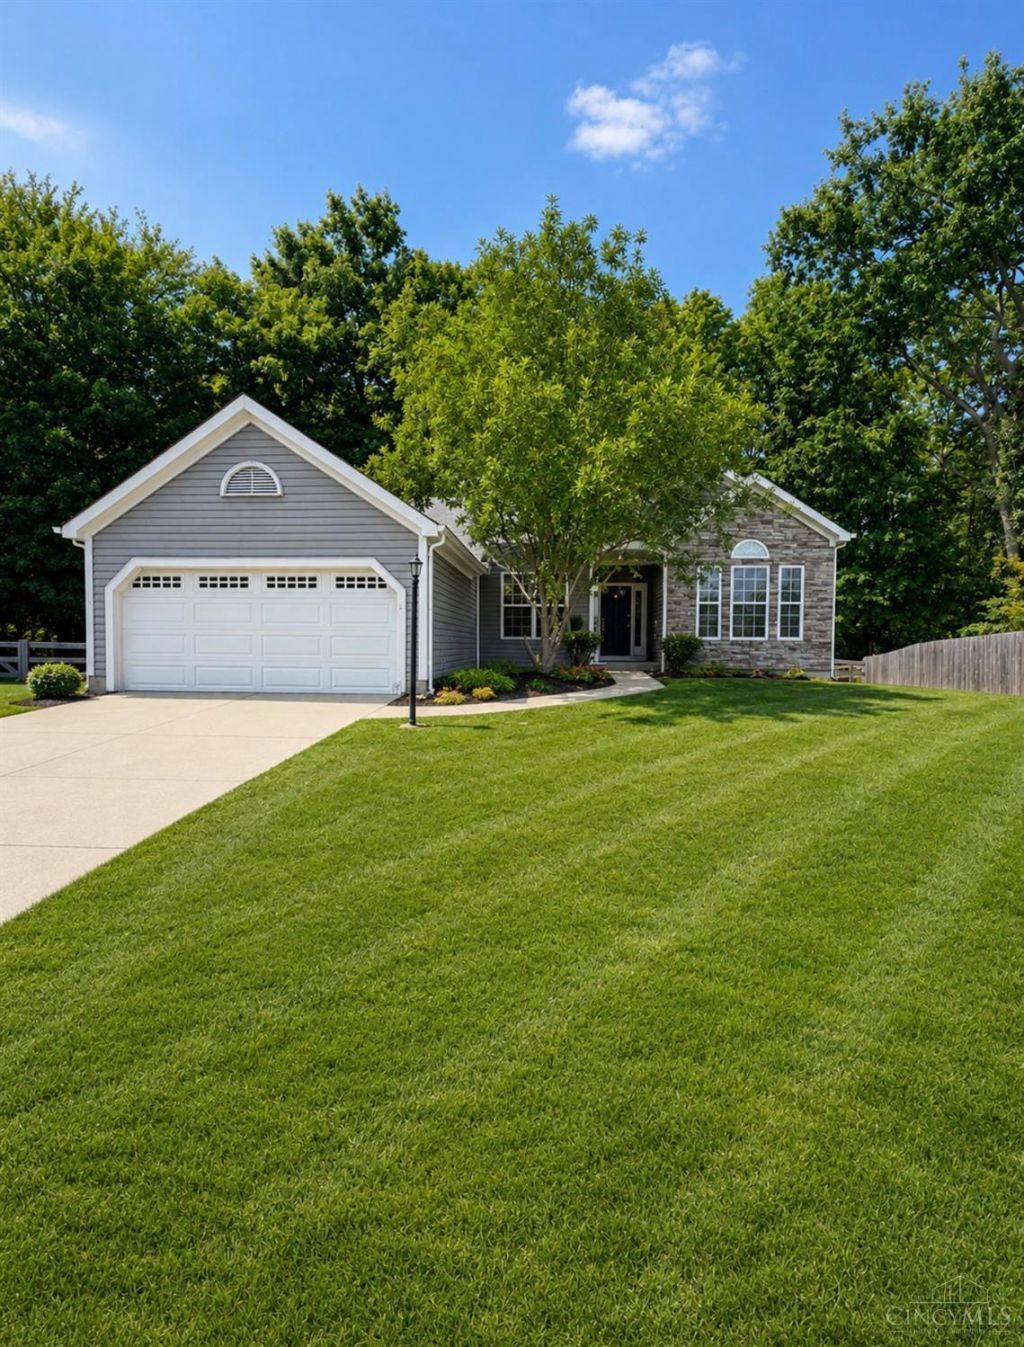
Don't miss this beautiful 3-bedroom, 2 full bath ranch situated on a private wooded lot in The McGuffey Lakes community. This well-maintained home offers the convenience of one-level living with an open and inviting floor plan featuring 9-foot ceilings throughout. The spacious layout includes a 2-car attached garage and a unfinished basement, providing plenty of storage or the opportunity to create additional living space. Recent updates include a roof and HVAC system that are approximately two years old, offering added peace of mind. Step outside to enjoy the serene, wooded backyard, perfect for relaxing or entertaining. This is a home you won't want to miss!
Property Features
Property Type: Residential - Single Family
Basement: Partial
Basement: Yes
Cooling: Ceiling Fans, Central Air
Garage: 2
Heating: Forced Air, Gas
Home Style: Ranch
Lot Size: 0.29 Acres
Roof Type: Shingle
Stories: 1.0
Taxes: $40,314
Year Built: 1998
Amenities
Deck
Wooded Lot
Feature Descriptions
Appliances: Dishwasher, Microwave, Oven/Range, Refrigerator
Association Includes: LandscapingCommunity, PlayArea, WalkingTrails
Basement Fatures: Concrete Floor, Unfinished
Days on Site: 1
Exterior: Stone, Vinyl Siding
Family Room: Fireplace, Laminate Floor
Fencing: Wood
Foundation: Poured
Garage/Carport: Front, Garage Attached
Gas: At Street
HOA Fee: 287/Annually
HOA Y/N: 1
Kitchen: Pantry, Eat-In, Laminate Floor
Mechanical Systems: Sump Pump
Parking: On Street, Driveway
Primary Bathroom: Shower
Primary Bedroom: Bath Adjoins, Walk-in Closet
Rooms Total: 7
Sewer: Public Sewer
Special View Info: Woods
Tax Abatement: No
Water: Public
Water Heater: Gas
Window Features: Vinyl
Wooded: Yes
Room Sizes
Primary Bedroom: 15 X 12 Level - 1
Bedroom 2: 11 X 11 Level - 1
Bedroom 3: 12 X 10 Level - 1
Dining Room: 21 X 12 Level - 1
Entry: 6 X 4 Level - 1
Family Room: 21 X 15 Level - 1
Laundry Room: 6 X 6 Level - 1
Local Schools
School District: West Clermont
Listed By / Shown By
Listed By
Agency Name: Keller Williams Seven Hills Re
Agent Name: Tracy Buckner
Agency Phone: 513-371-5070

Shown By
Agent Name: Michael Colbert
Agent Phone: (567) 457-8307
Agency Title: Key Realty

Estimate Your Payment
Estimated Payment
$ 5,413.50 per month $1,952.21 Principal & Interest $3,359.50 Property Tax $101.79 Homeowner's Insurance
1273 Mcguffey Ln | MLS# 1888730
This single family home located at 1273 Mcguffey Ln, Union Twp, OH 45103 is currently listed for sale with an asking price of $349,000. This property was built in 1998 and has 3 bedrooms and 2 full baths with 1702 sq. ft. Mcguffey Ln is located within the West Clermont school district. Search Union Twp real estate on michaelcolbert.ikeyrealty.com today.