
BEDS3
BATHS2 full
SQUARE FEET1,470
MLS#1888247
STATUSActive
PROPERTY TYPEResidential - Single Family
SUBDIVISIONWillow Brook Farm
SCHOOLMilford Ex Vill
Property Description
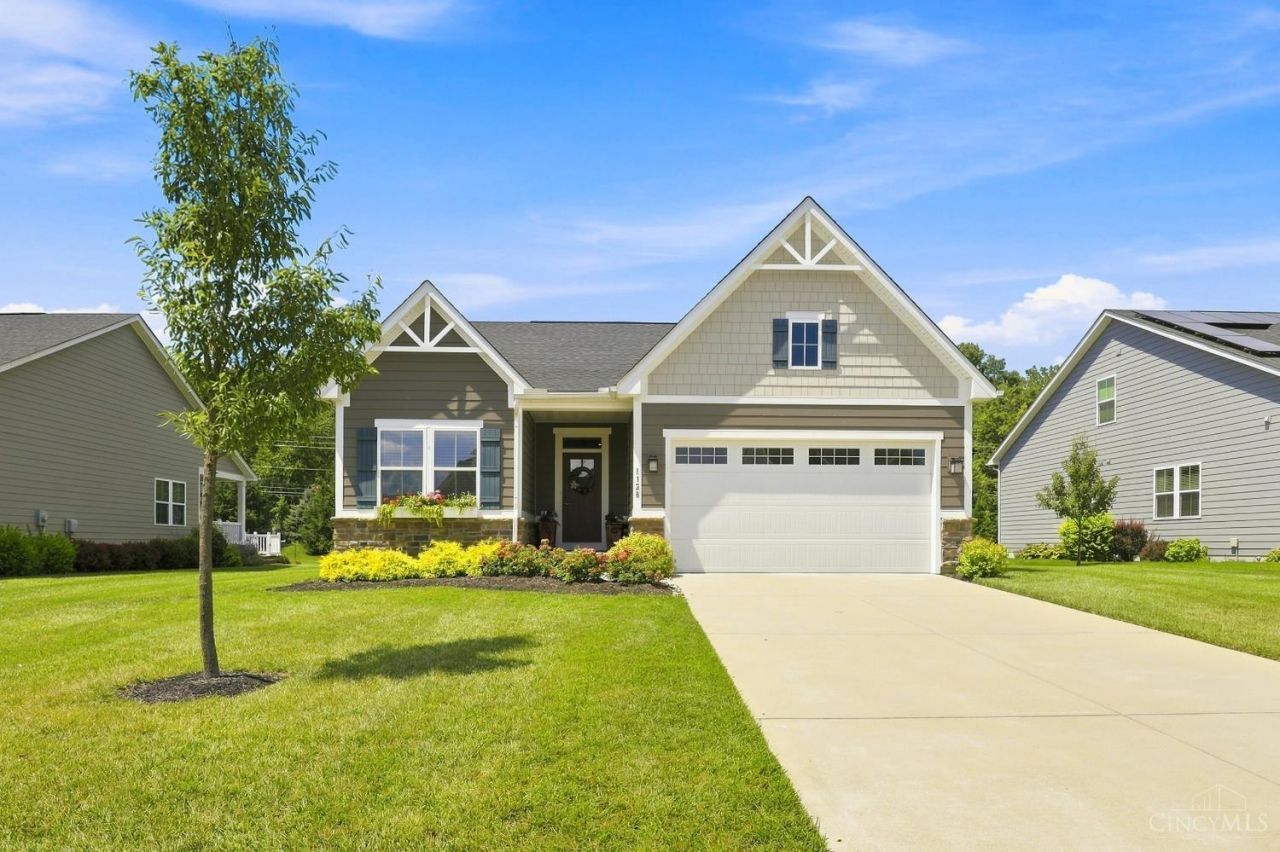
Stunning Ranch with tons of upgrades in Loveland! This meticulously maintained home features a spacious open floor plan with vinyl plank flooring, upgraded moldings,2 panel doors and a finished lower level with rough in for a wet bar and additional full bath. The beautiful kitchen is a chef's dream with upgraded appliances, 42 cabinets, granite countertops and a generous pantry. Walk out to the entertainers outdoor living space with a large composite deck, large flat yard and mature pine trees for privacy. The community gathering area, walking trails, pond and play ground are a short walk.
Property Features
Property Type: Residential - Single Family
Basement: Yes
Basement: Full
Cooling: Central Air
Fireplaces: 1
Garage: 2
Heating: Forced Air, Gas
Home Style: Ranch, Traditional
Lot Size: 0.23 Acres
Roof Type: Shingle
Stories: 1.0
Taxes: $5,658
Year Built: 2020
Amenities
Multi Panel Doors
Cul de sac
Deck
Porch
Feature Descriptions
Access: City Street
Appliances: Dishwasher, Dryer, Garbage Disposal, Microwave, Oven/Range, Refrigerator, Washer
Association Includes: SnowRemoval, LandscapingUnit
Basement Fatures: Bath Rough-In, Finished, WW Carpet
Exterior: Stone, Fiber Cement
Family Room: Wall-to-Wall Carpet
Fireplace Features: Stone, Gas
Foundation: Poured
Garage/Carport: Front, Garage Attached
Gas: Natural
Great Room: Walkout, Fireplace
HOA Fee: 135/Monthly
HOA Y/N: 1
Kitchen: Pantry, Counter Bar, Eat-In, Walkout, Island, Wood Cabinets, Marble/Granite/Slate
Lot Dimensions: 70x145
Mechanical Systems: Garage Door Opener, Radon System, Sump Pump
Miscellaneous: Ceiling Fan, Recessed Lights
Parcel #: 18-25-17I-083
Parking: On Street, Driveway
Primary Bathroom: Shower, Tile Floor, Double Vanity, Marb/Gran/Slate
Primary Bedroom: Bath Adjoins, Walk-in Closet
Rooms Total: 7
Sewer: Public Sewer
Tax Abatement: No
Topography: Level
Water: Public
Water Heater: Electric, High Efficiency Tank
Window Features: LowE, Vinyl, Insulated
Room Sizes
Primary Bedroom: 12 X 14 Level - 1
Bedroom 2: 11 X 10 Level - 1
Bedroom 3: 10 X 10 Level - 1
Entry: 8 X 6 Level - 1
Family Room: 36 X 20 Level - Lower
Great Room: 18 X 14 Level - 1
Laundry Room: 6 X 5 Level - 1
Local Schools
School District: Milford Ex Vill
Listed By / Shown By
Listed By
Agency Name: Coldwell Banker Realty
Agent Name: Susan Cashwell
Agency Phone: 513-922-9400

Shown By
Agent Name: Michael Colbert
Agent Phone: (567) 457-8307
Agency Title: Key Realty

Estimate Your Payment
Estimated Payment
$ 3,208.20 per month $2,601.08 Principal & Interest $471.50 Property Tax $135.63 Homeowner's Insurance
1128 Clover Field | MLS# 1888247
This single family home located at 1128 Clover Field, Loveland, OH 45040 is currently listed for sale with an asking price of $465,000. This property was built in 2020 and has 3 bedrooms and 2 full baths with 1470 sq. ft. Clover Field is located in the Willow Brook Farm subdivision within the Milford Ex Vill school district. Search Willow Brook Farm real estate on michaelcolbert.ikeyrealty.com today.